
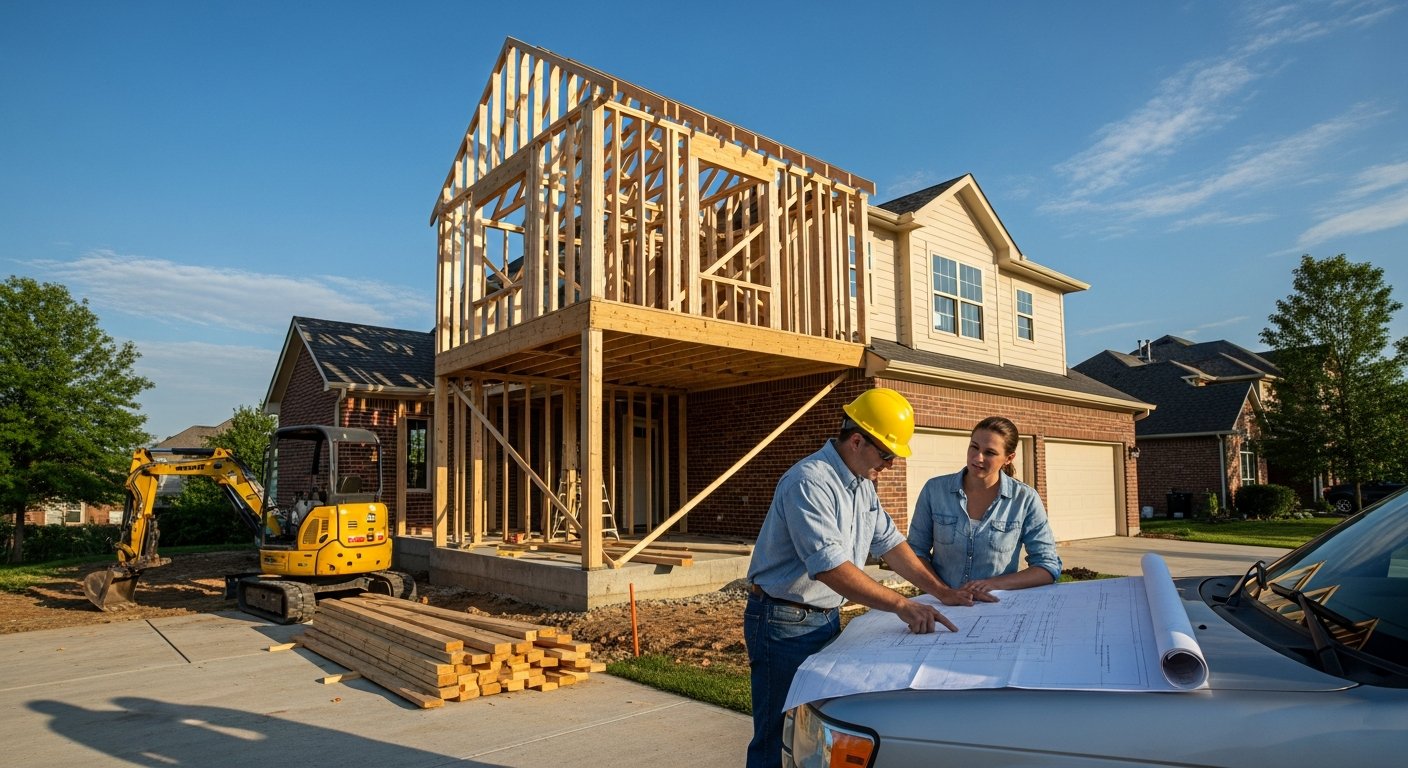
Second Story Addition Costs and Planning Guide
A second story addition can add space and value, but it requires careful planning. Learn costs, design tips, and how to hire the right contractor.

By Cameron Howard
Learn more about Home Remodeling for guides, costs, and what to expect.
Compare Home Remodeling Pros Near You

Enter your ZIP code to compare top-rated local professionals and request free quotes.
Adding a second story to your home can feel like a bold move, and it is. You are essentially doubling your living space without expanding your footprint, which makes it one of the most complex and rewarding projects a homeowner can take on. Unlike a basement finish or a kitchen remodel, a second story addition requires structural engineering, foundation work, and careful coordination with local building codes. The payoff, however, can be massive: more bedrooms, a dedicated home office, or a primary suite that transforms how you live.
Before you call a contractor or start sketching floor plans, you need a clear picture of what this project involves. Costs vary wildly depending on your home's existing structure, the local labor market, and the finishes you choose. Timelines stretch across months, not weeks, and the disruption to your daily life can be significant. This guide walks you through the key decisions, from budgeting and design to hiring the right professional, so you can approach your second story addition with confidence.
What Does a Second Story Addition Really Cost?
The most common question homeowners ask is, "How much will this cost?" The honest answer is that a second story addition typically ranges from $100 to $300 per square foot, with most homeowners spending between $150,000 and $400,000 for a complete project. A modest 500 square foot addition on the lower end might cost around $100,000, while a larger, high-end addition with custom finishes can easily exceed $500,000. These figures include labor, materials, permits, and design fees, but they do not account for unexpected structural surprises.
Several factors drive the final price. The condition of your existing foundation is critical, because it must support the added weight of a second floor. If your foundation needs reinforcement, that alone can add $10,000 to $30,000. The complexity of your roof also matters; a simple gable roof is cheaper to modify than a complex hip or multi-section roof. Local building codes may require fire-resistant materials, soundproofing, or energy-efficient upgrades, all of which increase costs.
To get a realistic budget, follow these steps:
- Define your scope: List the rooms you need and their approximate sizes. A bedroom with an ensuite bath costs more per square foot than a simple bonus room.
- Get multiple quotes: Reach out to at least three local contractors who specialize in additions. Ask for itemized bids that separate labor, materials, and permits.
- Add a contingency fund: Set aside 10% to 20% of your total budget for unexpected issues like rot, outdated wiring, or load-bearing wall surprises.
- Compare financing options: If you are not paying cash, explore home equity loans, construction loans, or refinancing. Your lender will need a detailed project plan.
Once you have a rough number, remember that a second story addition is an investment in your property's value. In many markets, the added square footage recovers 60% to 75% of its cost at resale. The real benefit, however, is the immediate improvement in your daily living space, especially if you are avoiding the cost and hassle of moving to a larger home.
Designing Your Second Story: Layout and Structural Considerations
Design is where your addition starts to feel real. The layout should maximize natural light, create smooth traffic flow, and respect the existing roofline. Most second story additions place bedrooms and bathrooms upstairs, freeing the main floor for living, dining, and kitchen spaces. If you need a home office or a playroom, consider how those rooms will connect to the rest of the house, both visually and acoustically.
From a structural standpoint, your contractor will evaluate the load-bearing walls on the first floor. The new second floor will rest on these walls, so they may need to be reinforced with steel beams or additional support columns. The foundation is equally important; a structural engineer should inspect it to confirm it can handle the extra weight. This is not a step to skip, because a failed foundation can lead to cracks, settling, or worse.
You also need to think about the roof. The existing roof must be partially or fully removed to build the second floor, and the new roof line should blend with the home's architectural style. This is a good time to add dormers, which bring light into the upper level and enhance curb appeal. Windows are another key element; they should be positioned to match the lower floor's rhythm and provide balanced ventilation.
Here are some design tips that add value without blowing your budget:
- Keep the second story footprint smaller than the first floor to reduce structural work and create an interesting roofline.
- Use a central hallway to minimize wasted space and make each room feel larger.
- Place bathrooms over existing plumbing walls on the first floor to cut plumbing costs.
- Add skylights or large windows to brighten the space and reduce the need for artificial lighting.
Once your design is on paper, work with your contractor to refine it for cost efficiency. Small changes, like moving a bathroom or simplifying the roofline, can save thousands of dollars. The goal is a design that feels intentional and improves the flow of your entire home, not just the new floor.
Permits, Codes, and the Approval Process
No second story addition can proceed without the proper permits. Your local building department will review your plans to ensure they meet zoning laws, setback requirements, and structural codes. This process protects you as the homeowner, but it also adds time to your project, often four to eight weeks for approval. Some jurisdictions require a separate permit for electrical, plumbing, and mechanical work, so plan for multiple inspections.
The permitting process starts with a site plan and detailed architectural drawings. Your contractor or architect will prepare these, but you should be involved in the review. Ask questions about anything you do not understand, because the permit is your legal permission to build. Skipping this step can lead to fines, stop-work orders, and even a forced demolition of unapproved work.
Be prepared for the possibility of additional requirements. If your home is in a historic district, you may need approval from a preservation board. If you live in an area prone to earthquakes or high winds, the structural requirements will be stricter. Your contractor should be familiar with local codes, but it is wise to verify that your project includes the necessary inspections, such as foundation, framing, and final building inspections.
One practical tip: keep a copy of your approved plans and inspection reports in a safe place. Future buyers will appreciate the documentation, and it proves that your addition was built legally and safely. If you ever decide to sell, this paperwork can speed up the process and increase buyer confidence.
Hiring the Right Contractor for Your Addition
The success of your second story addition hinges on the contractor you choose. This is not a project for a handyman or a general contractor with no experience in structural additions. You need a team that understands engineering, project management, and the nuances of working on an occupied home. Start by asking for recommendations from friends, family, or your real estate agent. Then, interview at least three candidates and check their references thoroughly.
When evaluating contractors, look for the following attributes:
- Valid state license and insurance, including workers' compensation and liability coverage.
- Several years of experience specifically with second story additions or major structural remodels.
- A portfolio of completed projects that includes photos and client testimonials.
- Clear communication and a willingness to answer your questions in plain language.
- A written contract that details the scope, timeline, payment schedule, and warranty.
Once you have selected a contractor, establish a clear line of communication. Decide how you will receive progress updates, whether that is daily check-ins or weekly meetings. Agree on a change order process, because modifications to the plan will happen. A good contractor will document every change in writing and give you a revised cost estimate before proceeding.
Remember that the lowest bid is not always the best value. A slightly higher price often reflects better materials, more experienced labor, or a more comprehensive warranty. Your goal is to find a contractor who delivers quality work within a realistic timeline, not to chase the cheapest quote. Taking the time to vet candidates carefully will save you stress and money in the long run.
Managing the Construction Process and Your Daily Life
Living through a second story addition is a test of patience. Construction noise, dust, and workers moving through your home are inevitable. The key is to plan ahead and set expectations with your contractor. Establish a work schedule that respects your family's routines, and designate a safe play area for children and pets. If the project requires shutting off water or electricity, ask for advance notice so you can prepare.
Your contractor should protect your floors, furniture, and landscaping with drop cloths, plastic sheeting, and plywood. You may need to move some items out of the work zone, especially in the attic or on walls that will be opened up. Consider renting a storage unit for items you do not use daily, such as seasonal decorations or extra furniture. This reduces clutter and minimizes the risk of damage.
Communication becomes even more critical during construction. Schedule a weekly meeting with your contractor to review progress, address concerns, and confirm the next steps. If you notice something that looks wrong, speak up immediately. It is much easier to fix a mistake during framing than after the drywall is installed. Keep a project journal with notes and photos, so you have a record of decisions and changes.
For many homeowners, the biggest challenge is the disruption to daily life. You might lose access to a bathroom or a bedroom for several weeks. Plan for these inconveniences by setting up a temporary living space on the main floor, such as a guest room or a converted office. If the disruption becomes too much, consider staying with family or renting a short-term apartment. The extra cost is often worth the reduced stress and faster construction pace.
Financing Your Second Story Addition
Financing a second story addition requires careful planning. The total cost is likely too high for a credit card, and a personal loan may not offer enough money at a reasonable rate. The most common options are a home equity loan, a home equity line of credit (HELOC), or a construction-to-permanent loan. Each has its pros and cons, so compare them based on your financial situation and the project's timeline.
A home equity loan gives you a lump sum with a fixed interest rate and a set repayment period. This works well if you have significant equity and a clear budget. A HELOC, on the other hand, works like a credit card, allowing you to draw funds as needed during construction. This is flexible but often comes with a variable interest rate. A construction-to-permanent loan converts to a traditional mortgage once the project is complete, which can simplify the process but may require a larger down payment.
Before applying for any loan, get a written estimate from your contractor. Lenders will want to see this to determine the loan amount. You will also need a home appraisal, which will be based on the projected value of your home after the addition. Some lenders require you to have a certain amount of equity, typically 15% to 20%, and a good credit score.
If you are concerned about the financial impact, consider phasing the project. Build the structural shell first, then finish the interior over time. This reduces the initial loan amount and allows you to spread costs over several years. However, make sure your contractor prices the shell separately and that the permit covers future work. Another option is to refinance your existing mortgage to pull out cash, but this only works if you have enough equity and a favorable interest rate.
Whichever financing route you choose, create a detailed budget and stick to it. Track every expense, from permits to paint, so you know exactly where your money goes. A contingency fund of 10% to 20% is essential, because unexpected issues are almost guaranteed in a project of this scale.
Finally, consider the return on investment. A well-executed second story addition can increase your home's resale value significantly. In popular neighborhoods, the added square footage can make your home more attractive to buyers. Even if you plan to stay for decades, the improved livability and comfort are worth the investment. Just be sure to work with a contractor who understands your vision and can deliver a quality result.
As you move forward, remember that a second story addition is a marathon, not a sprint. It requires patience, careful planning, and a reliable team. By setting a realistic budget, designing a functional layout, and hiring a contractor you trust, you can transform your home into the space you have always wanted. Start by getting free estimates from local professionals, and take the first step toward your new second story.